Leave a Message

Thank you for your message. We will be in touch with you shortly.

See all photos
Listed by Compass, Chandani Group, Karishma Chandani Listing Contact: 650-492-0599

Deepak Chandani

20319 Kirkmont DR

$4,599,888 20319 Kirkmont DR, Saratoga, CA 95070
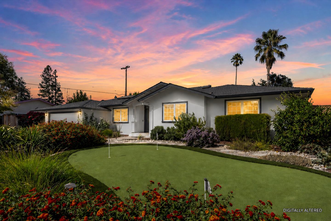
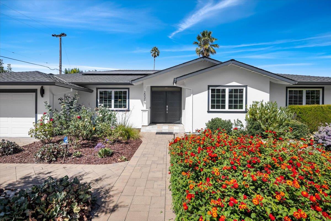
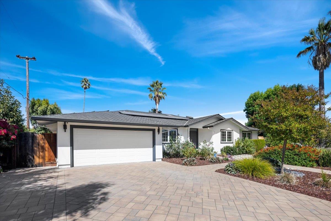
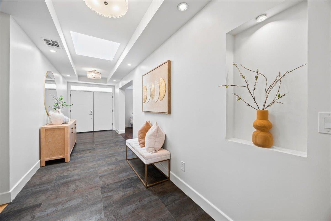
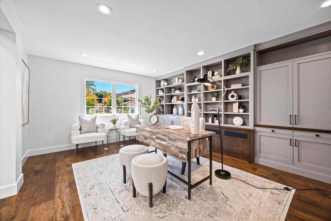
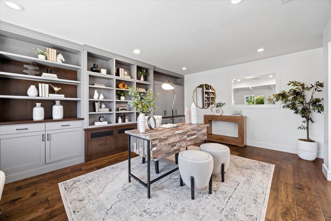
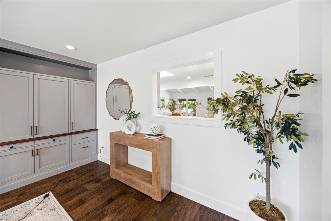
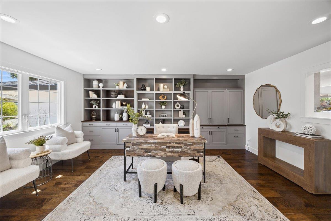
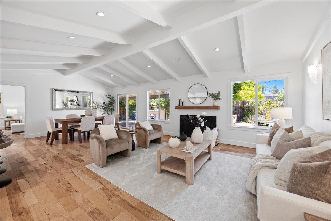
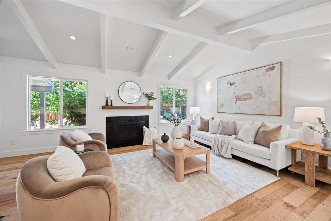
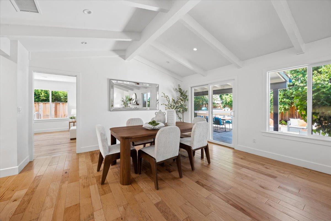
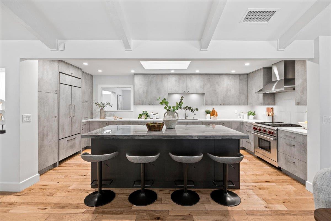
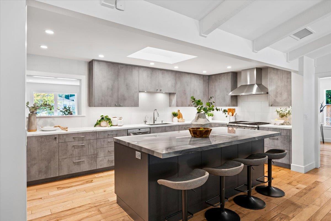
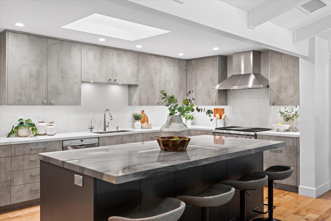
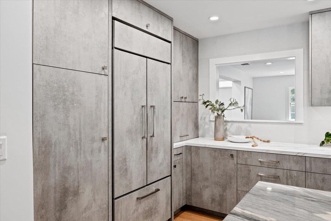
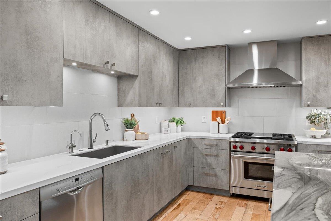
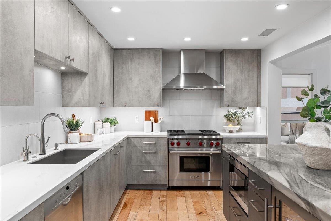
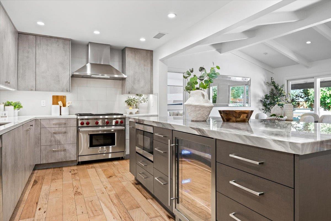
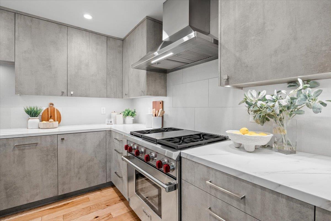
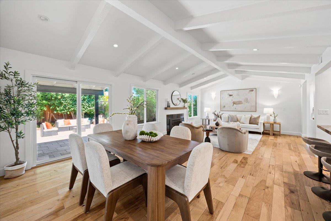
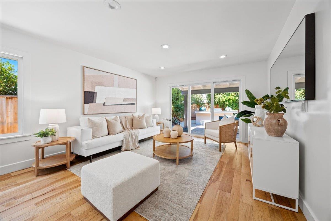
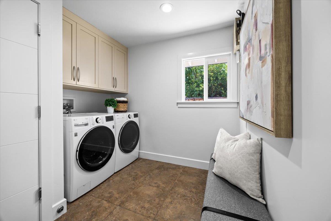
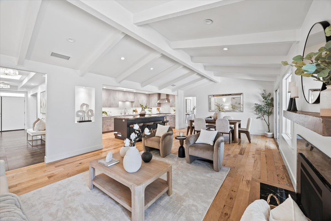
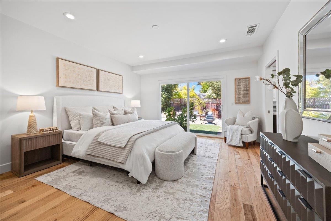
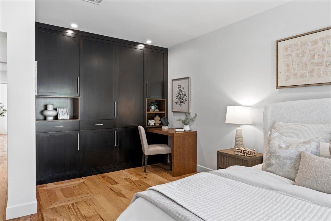
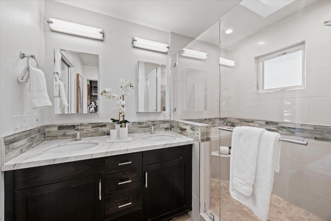
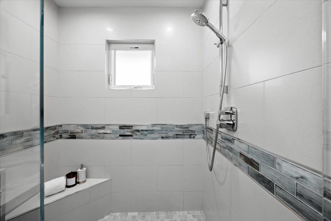
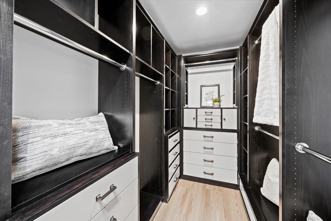
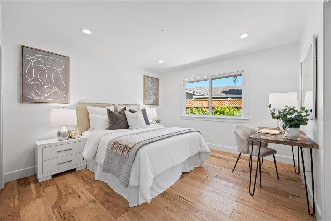
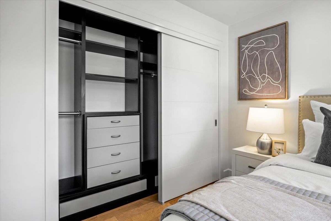
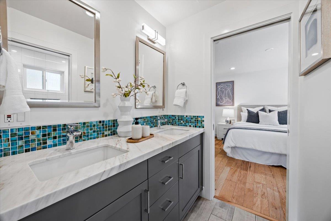
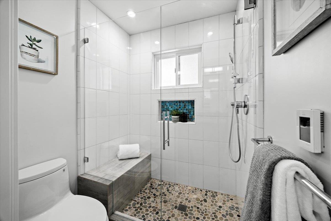
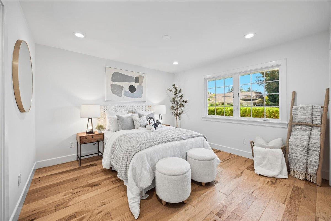
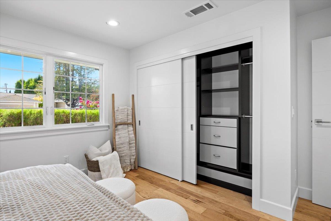
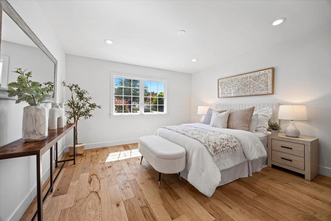
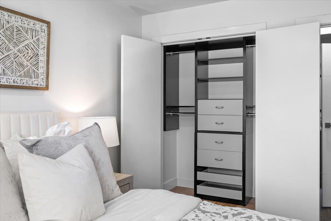
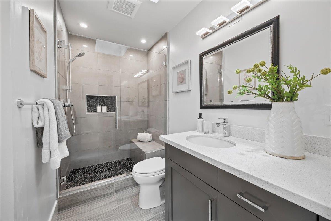
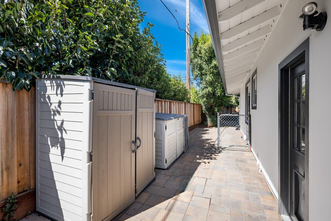
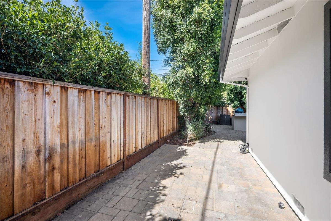
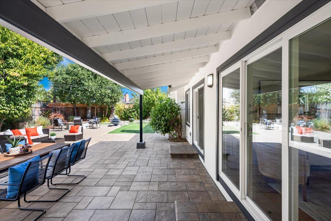
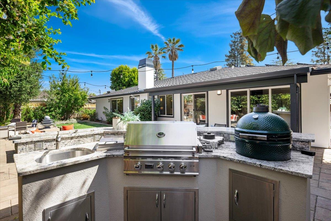
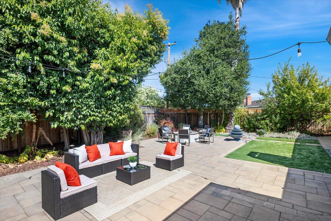
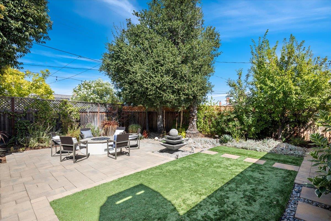
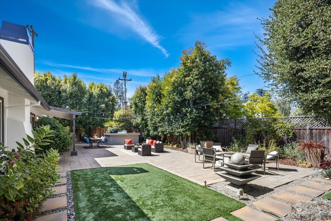
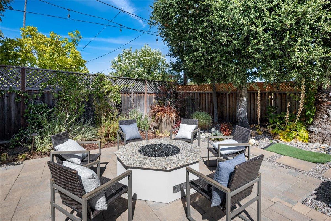
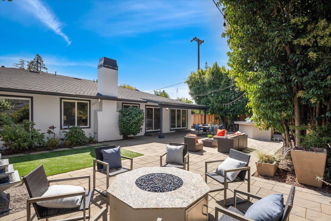
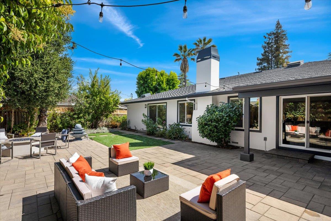
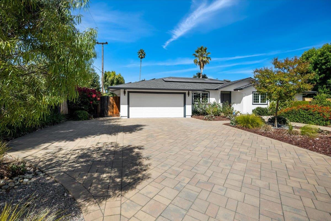
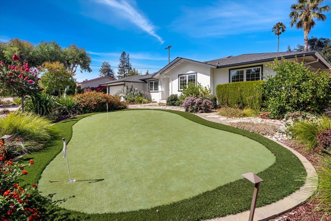
Welcome to 20319 Kirkmont Drive, a beautifully expanded and upgraded Saratoga residence offering 2,772 sq ft in an exceptional Saratoga location near highly regarded schools. Freshly painted inside and out, the home features a large foyer, abundant natural light, and a highly functional open floor plan with an impressive great room feel. A significant 2015 expansion included a re-pitched roof, elevated ceilings in the primary suite, and quality finishes throughout. The stunning 2021 gourmet kitchen features custom cabinetry, granite and porcelain countertops, professional-grade Sub-Zero appliances, and an integrated beverage center. The luxurious primary suite offers a remodeled bathroom and custom walk-in closets, while an additional en-suite bedroom provides excellent flexibility. Modern amenities include solar panels, central HVAC, a whole-house attic fan, and wiring for media, security, and sound. Beautiful front and back yards provide exceptional outdoor living, complete with a professional outdoor kitchen, fire pit, high-end hot tub, private putting green, and oversized driveway. Conveniently located near shopping, dining, and major commute routes, this exceptional home combines comfort, craftsmanship, and an elevated Saratoga lifestyle. Do not miss this opportunity!
  • For Sale
    Status
  • 4
    Bedrooms
  • 4
    Bathrooms
  • 1964
    Year Built
  • 2,772 Sq.Ft.
    Living Area

Features & Amenities

Area & Lot

  • Status: For Sale
  • Living Space: 2,772 Sq.Ft.
  • Total Area: 2,772 Sq.Ft.
  • Lot Size: 0.27 Acres
  • MLS® ID: ML82057997
  • Type: Residential
  • Year Built: 1964
  • Elementary School:BlueHillsElementary
  • Middle School: JoaquinMillerMiddle
  • High School: LynbrookHigh
  • School District: FremontUnionHigh

Interior

  • Total Bedrooms: 4
  • Total Bathrooms: 4
  • Full Bathrooms: 3
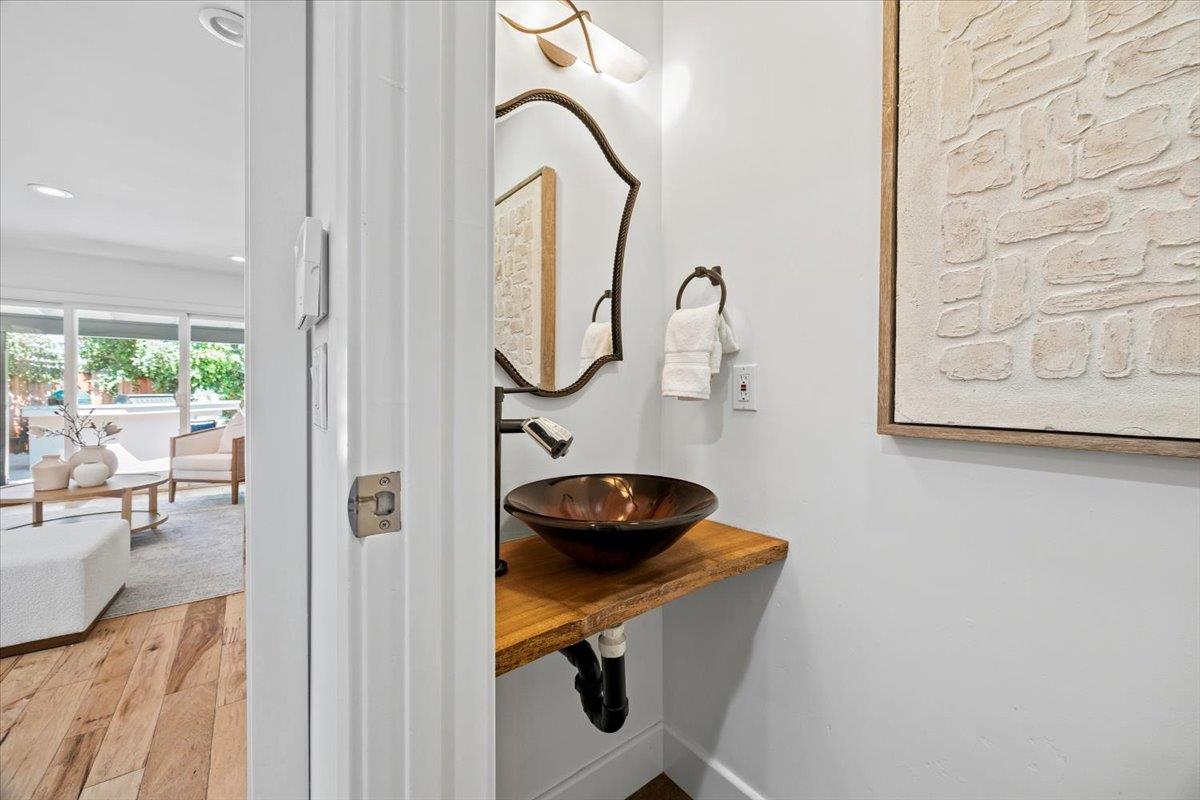
  • Half Bathrooms: 1
  • Fireplace: Family Room
  • Appliances: Wine Refrigerator
  • Other Interior Features: Vaulted Ceiling

Exterior & Building

  • Stories: 1
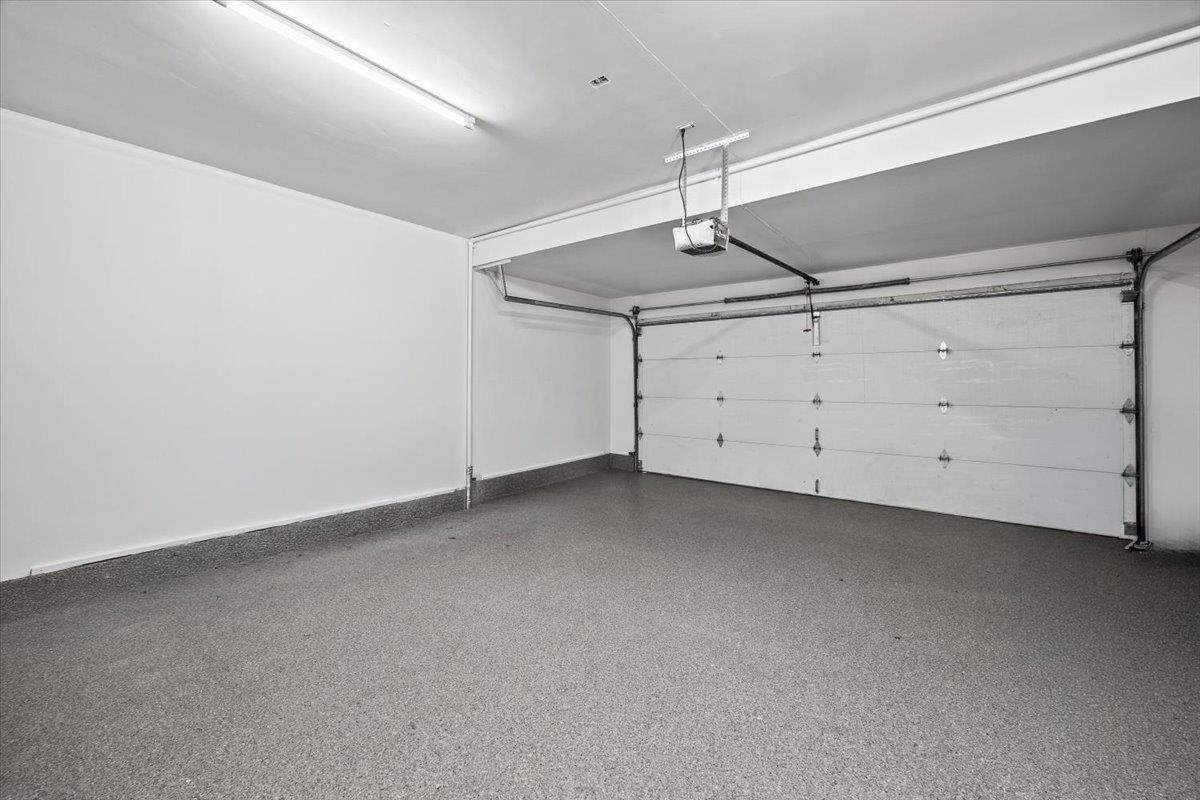
  • Garage Space: 2.0
  • Water Source: Public
  • Utilities: Public Utilities, Water Public
  • Roof: Composition
  • Parking: Attached Garage
  • Heat Type: Central Forced Air_Gas
  • Air Conditioning: Central Forced Air
  • Sewer: Public Sewer
  • Substructure: Concrete Perimeter

Financial

  • Sales Price: $4,599,888
  • Zoning: R110

20319 Kirkmont DR

Work With Us

Their clients most appreciate their vibrancy, professionalism, patience, work ethic and passion for real estate, as well as their deep engineering and construction knowledge.
Contact Us
Follow Us