Leave a Message

Thank you for your message. We will be in touch with you shortly.

See all photos
Listed by Compass, Chandani Group, Karishma Chandani Listing Contact: (408) 391-8267
Deepak Chandani

20040 Spaich Court

$10,949,888 20040 Spaich CT, Saratoga, CA 95070
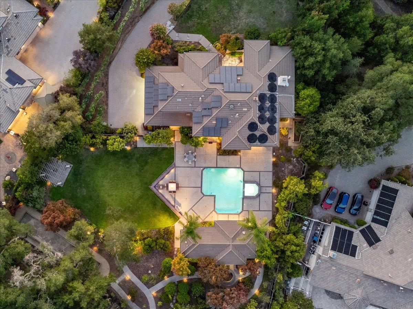
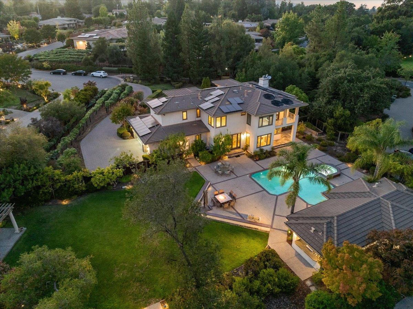
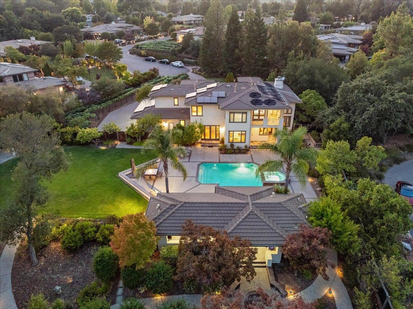
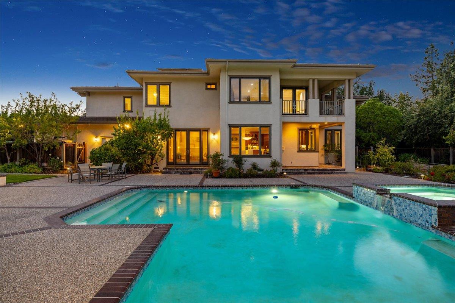
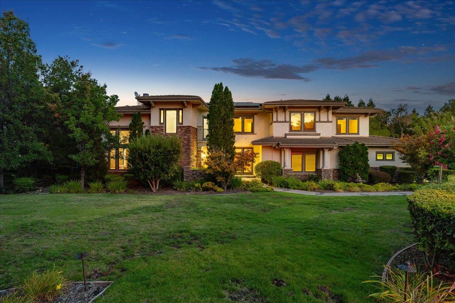
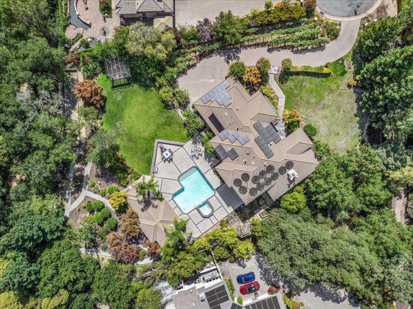
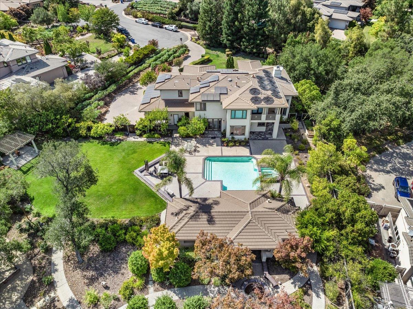
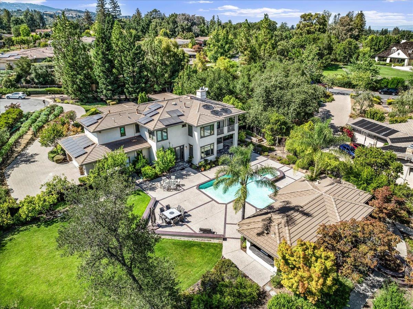
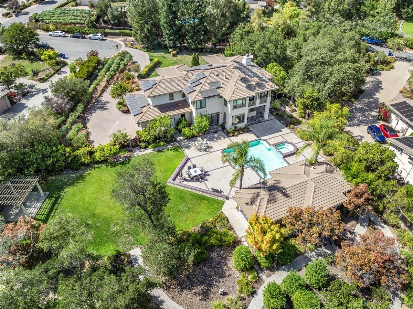
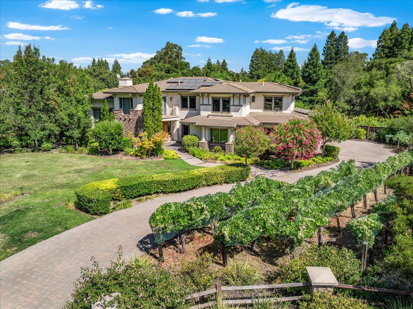
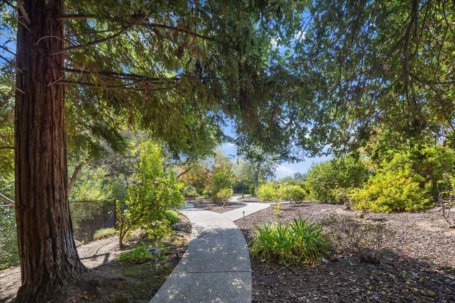
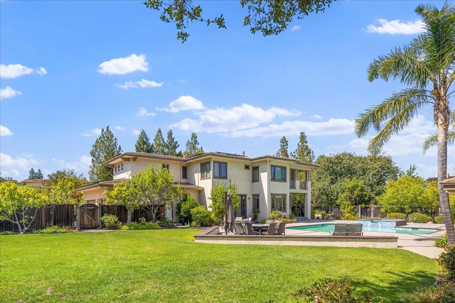
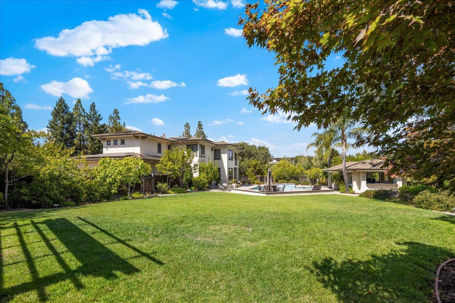
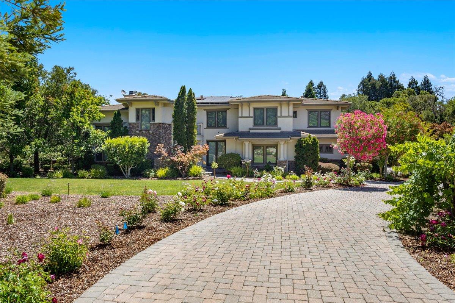
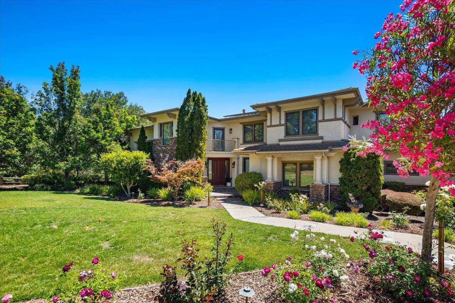
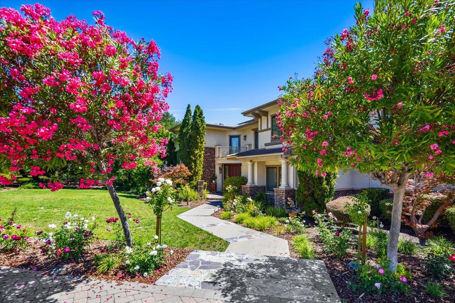
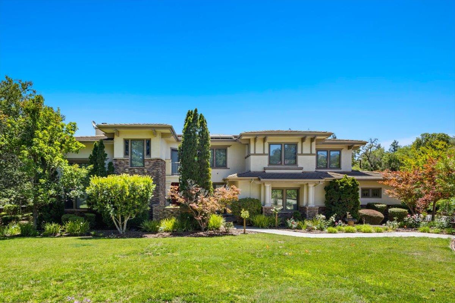
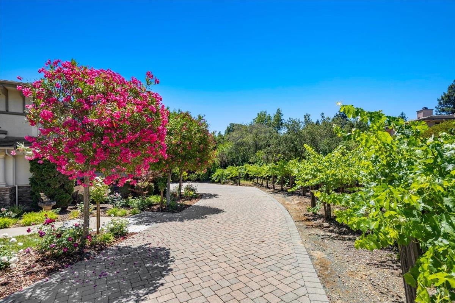
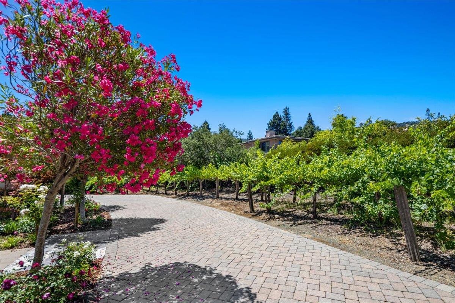
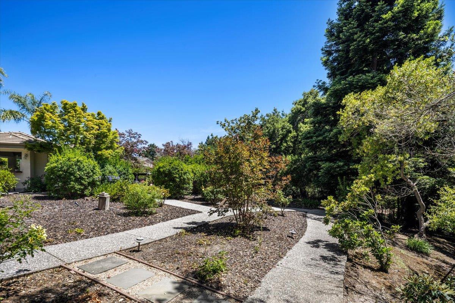
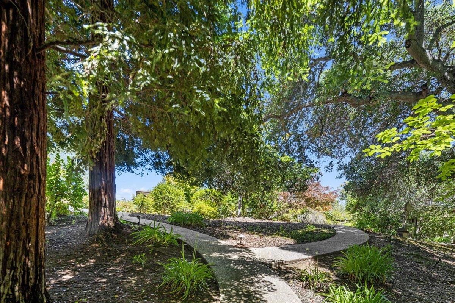
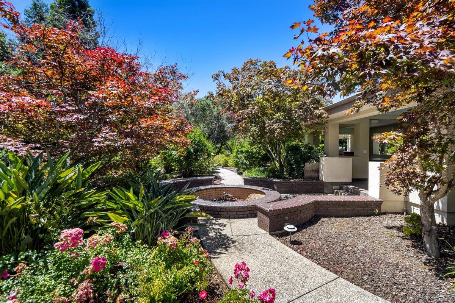
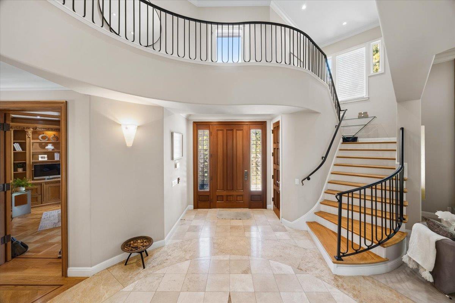
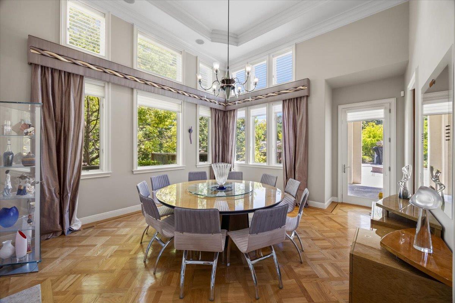
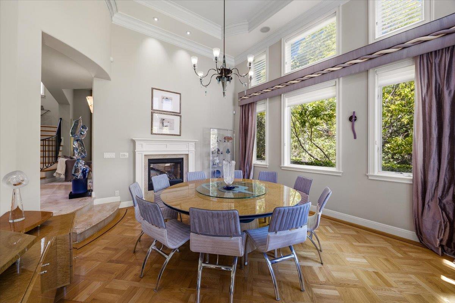
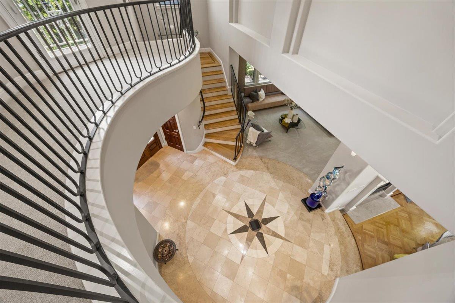
What if your next home could be more than a place to live? what if it could be the setting for a lifetime of family memories? Welcome to Hayfield Estates, Built by Pinn Brothers, a rare Saratoga retreat offering approx. 1.4 flat acres, timeless elegance, & an unbeatable location just a short walk to Downtown Saratoga, schools, and the Saratoga Library.
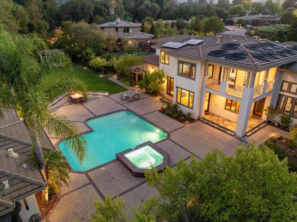
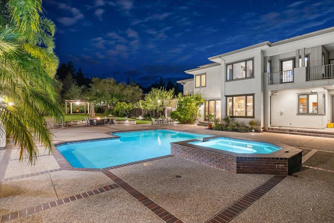
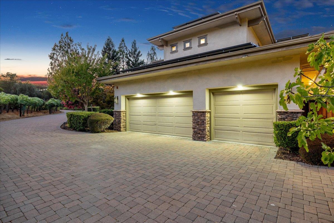
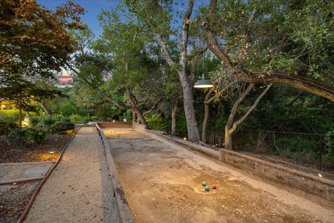
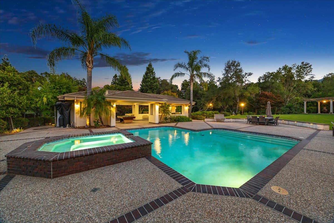
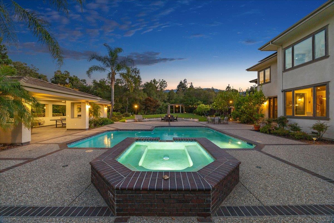
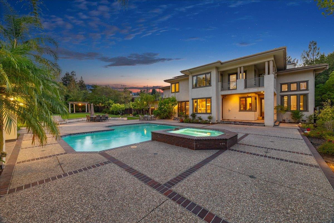
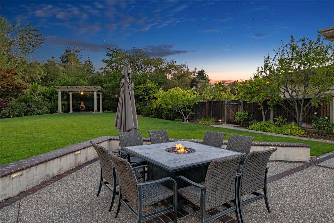
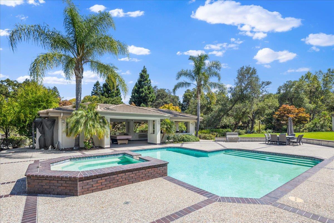
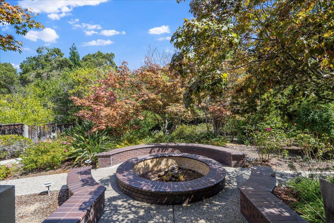
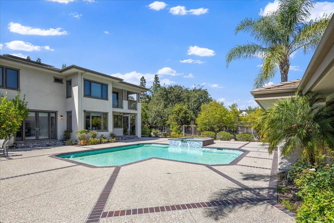
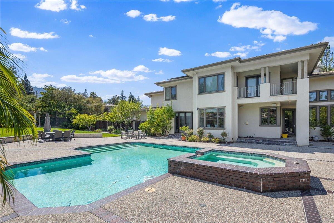
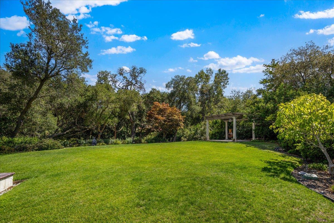
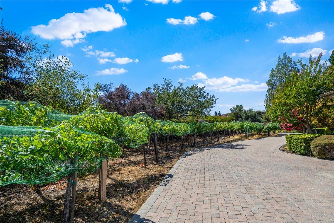
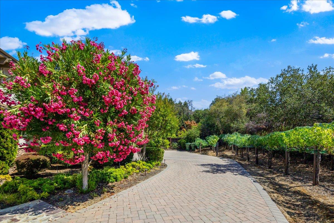
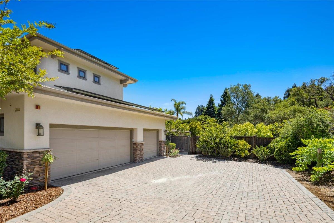
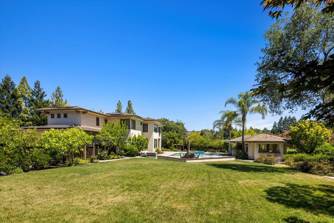
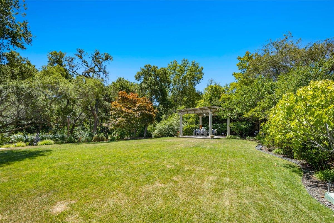
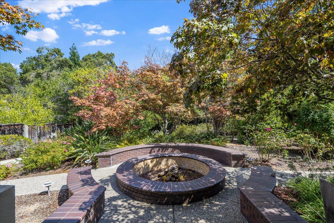
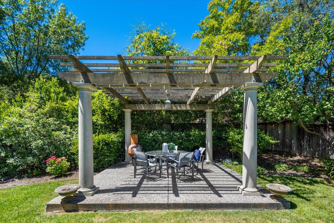
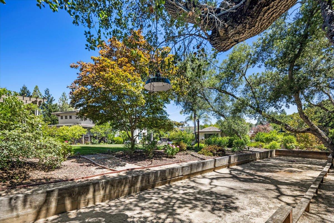
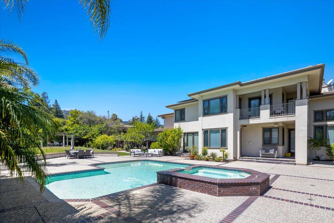
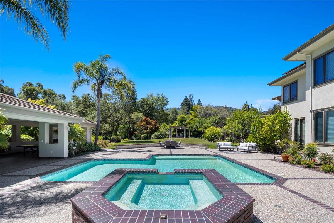
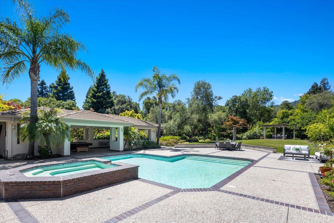
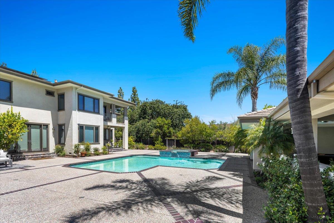
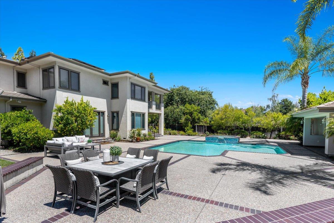
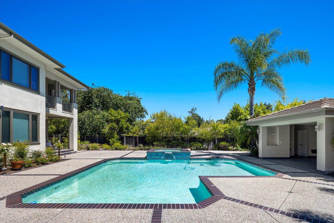
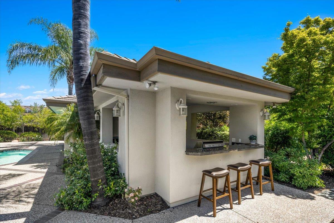
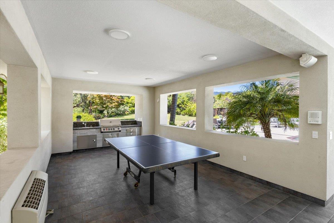
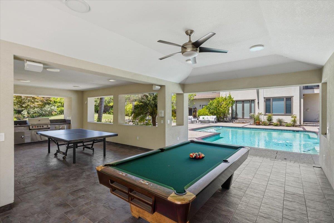
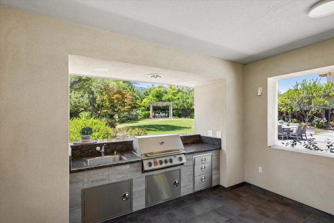
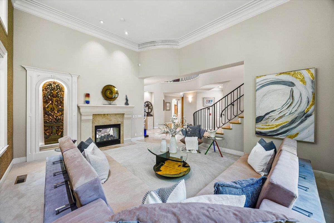
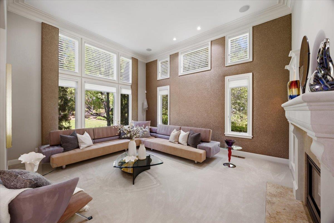
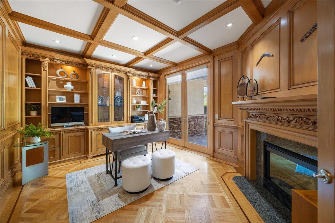
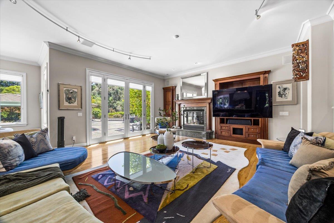
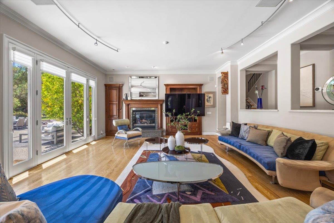
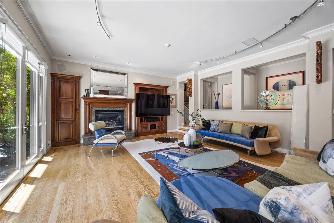
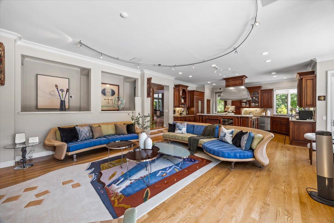
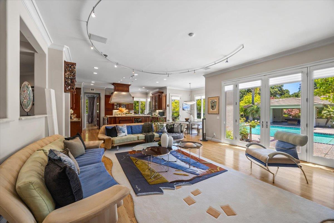
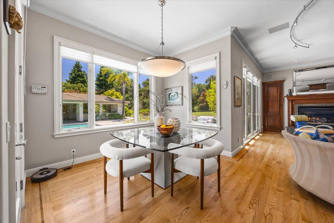
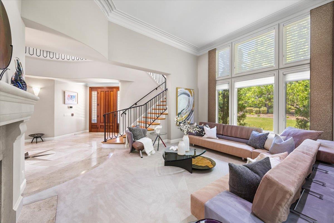
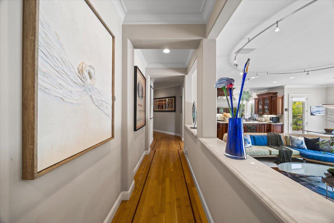
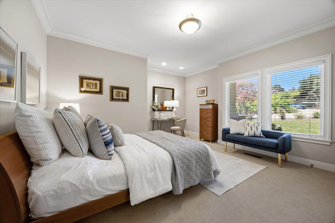
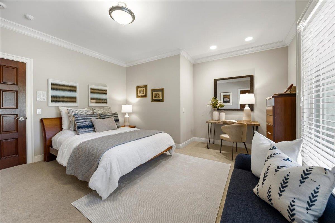
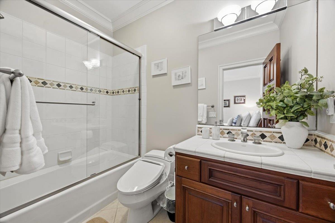
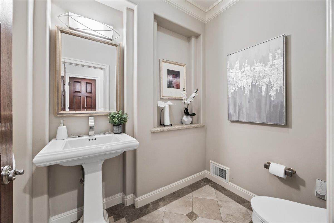
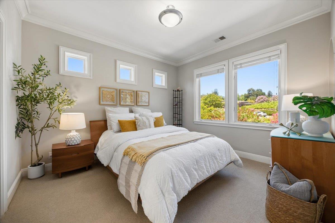
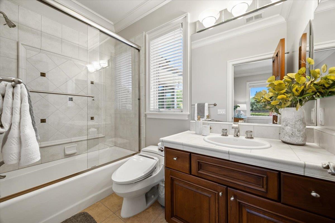
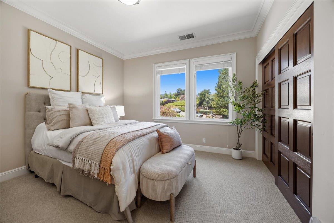
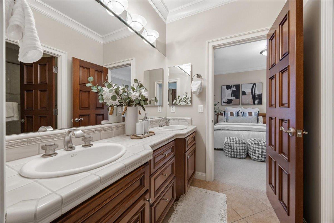
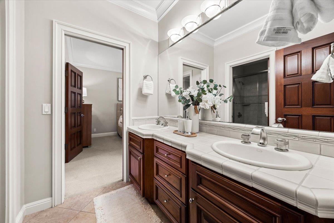
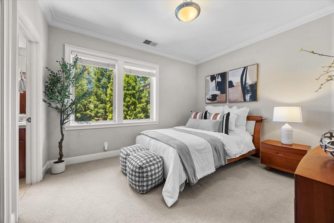
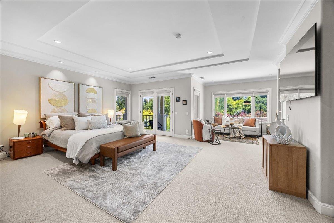
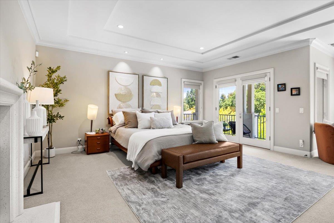
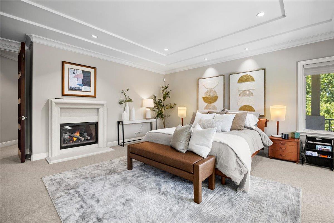
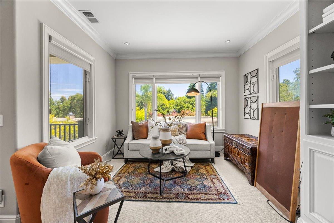
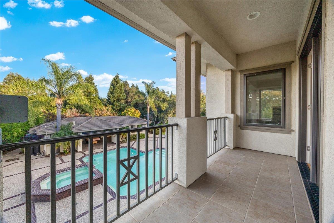
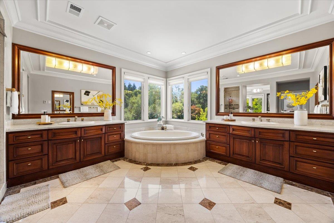
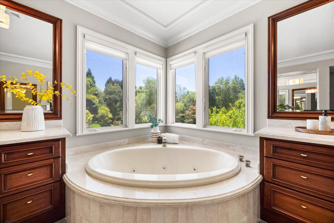
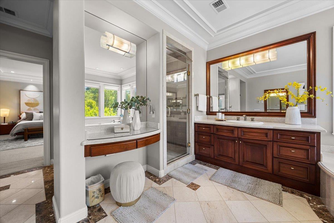
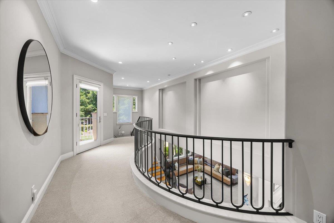
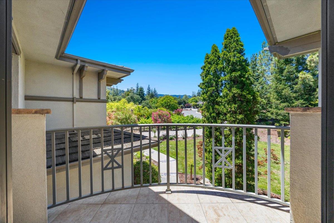
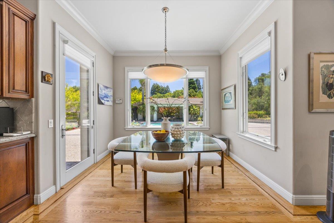
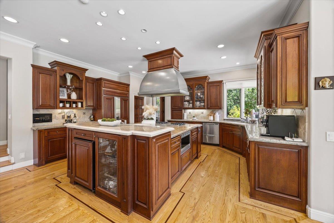
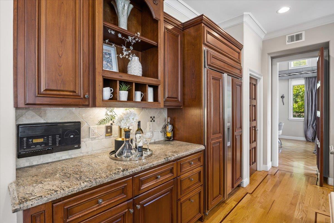
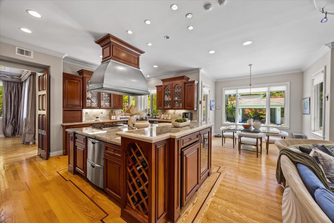
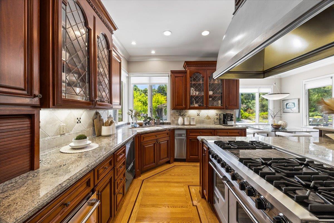
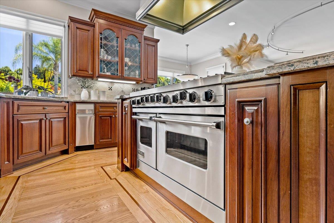
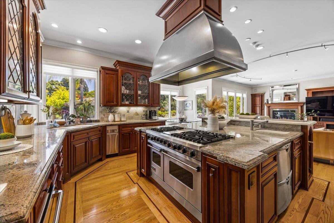
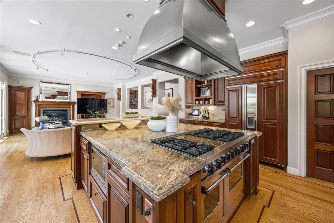
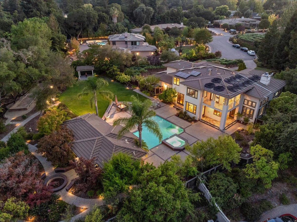
This expansive 5-bed, 4.5-bath residence offers approx. 5,000 SF, an excellent floor plan, elegant formal spaces, a chefs kitchen, generous family room, & 4 gas FPs. Green, lush views and surrounding hills can be enjoyed from many rooms, creating a peaceful setting in the heart of town. Outdoors, the property is a dream for families, with room for soccer, bocce court, baseball nets, play areas, a possible pickleball court, & endless space to gather. The 1,200 SF pool house feels like your own personal retreat just steps from the main home, an inviting place to relax, entertain, watch a game on a large TV, enjoy billiards or ping pong, host playdates, or unwind with friends beside the pool and spa, full bath built-in BBQ, & resort-style setting, it is a backyard escape for kids and adults alike. Near Montalvo Arts Center, Mountain Winery, Hakone Gardens Wineries, this is a rare lifestyle opportunity in Saratoga. Original Owner.
  • For Sale
    Status
  • 5
    Bedrooms
  • 5
    Bathrooms
  • 2001
    Year Built
  • 4,999 Sq.Ft.
    Living Area

Features & Amenities

Area & Lot

  • Status: For Sale
  • Living Space: 4,999 Sq.Ft.
  • Total Area: 4,999 Sq.Ft.
  • Lot Size: 1.38 Acres
  • MLS® ID: ML82020560
  • Type: Residential
  • Year Built: 2001
  • Elementary School:SaratogaElementary
  • Middle School: RedwoodMiddle_1
  • High School: SaratogaHigh
  • School District: LosGatosSaratogaJointUnionHigh

Interior

  • Total Bedrooms: 5
  • Total Bathrooms: 5
  • Full Bathrooms: 4
  • Half Bathrooms: 1
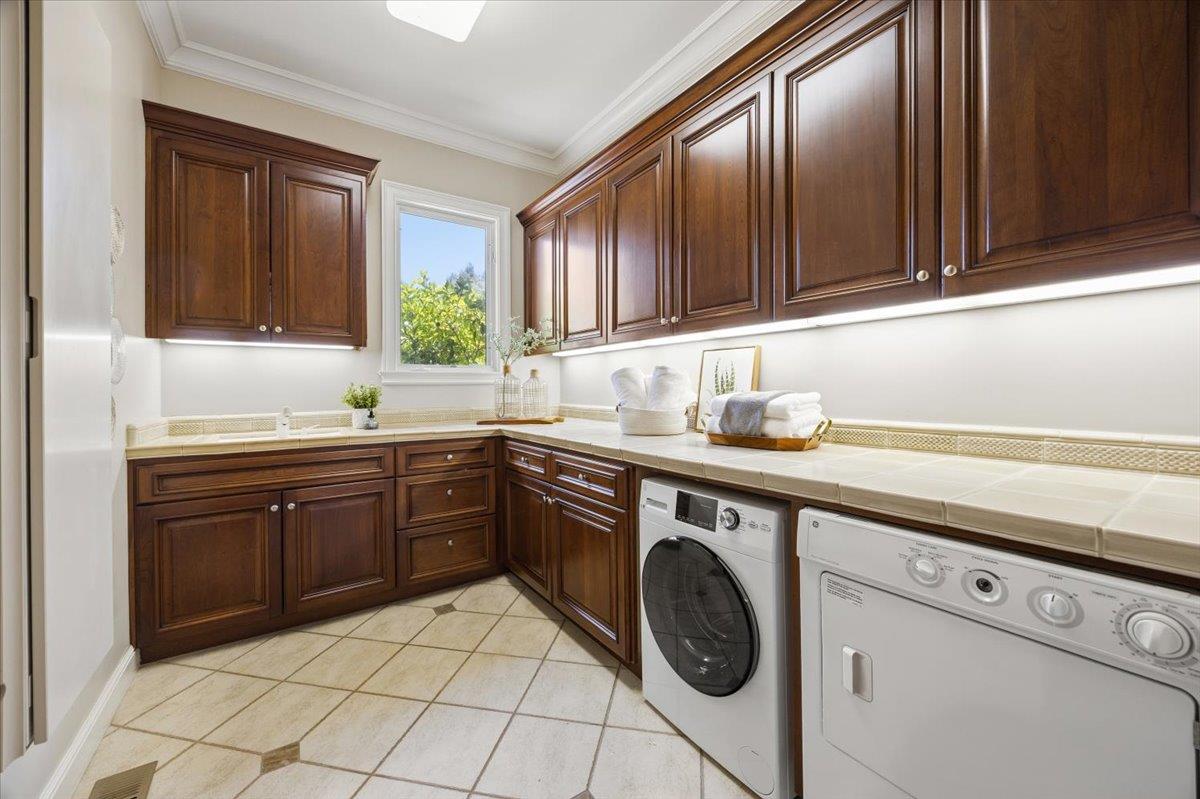
  • Laundry Room: Upper Floor, Inside
  • Flooring: Carpet, Hardwood, Stone
  • Fireplace: Family Room, Gas Log, Living Room, Primary Bedroom, Other Location, Two_Way
  • Appliances: Builtin BBQGrill, Cooktop Gas, Dishwasher, Garbage Disposal, Hood Over Range, Microwave, Oven Built In, Oven Electric, Oven Self Cleaning, Refrigerator, Wine Refrigerator, Washer Dryer, Warming Drawer
  • Other Interior Features: High Ceiling, Vaulted Ceiling, Walkin Closet

Exterior & Building

  • Stories: 2
  • Garage Space: 3.0
  • Water Source: Public
  • Utilities: Public Utilities, Water Public, Solar
  • Pool: Pool Spa Combo
  • Roof: Tile
  • Lot Features: Grade Level, Grade Mostly Level
  • Parking: Attached Garage, Electric Car Hookup
  • Heat Type: Central Forced Air
  • Air Conditioning: Central Forced Air
  • Sewer: Public Sewer
  • Substructure: Other, Concrete Perimeterand Slab
  • Disability Features: Bathroom Features, Kitchen Features, Parking

Financial

  • Sales Price: $10,949,888
  • HOA Fees: $250/mo
  • Zoning: R120

20040 Spaich Court

Work With Us

Their clients most appreciate their vibrancy, professionalism, patience, work ethic and passion for real estate, as well as their deep engineering and construction knowledge.
Contact Us
Follow Us