Leave a Message

Thank you for your message. We will be in touch with you shortly.

See all photos
Listed by Compass, Chandani Group, Karishma Chandani Listing Contact: 650-492-0599

Deepak Chandani

10712 Pebble PL

$3,999,888 10712 Pebble PL, Cupertino, CA 95014
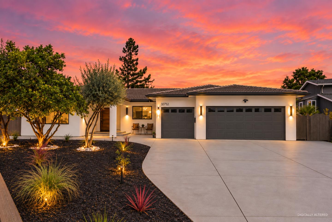
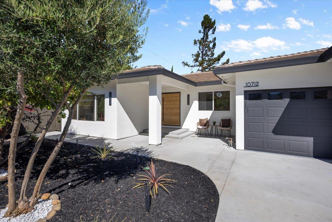
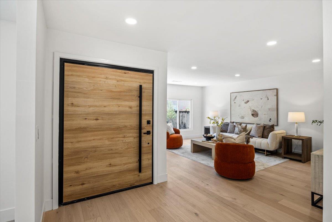
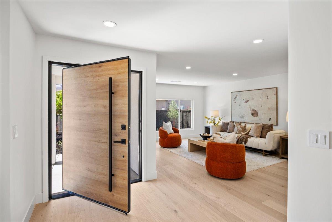
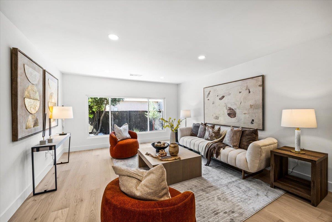
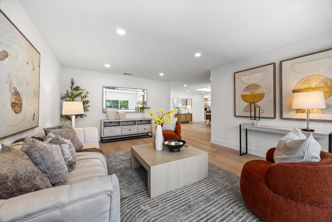
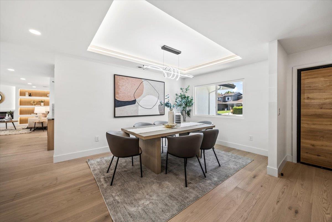
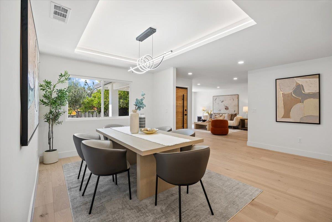
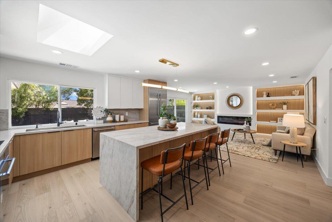
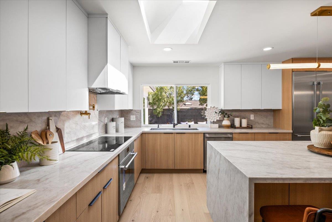
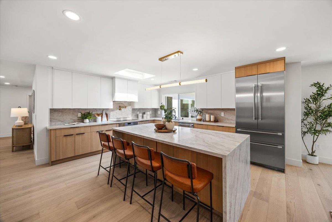
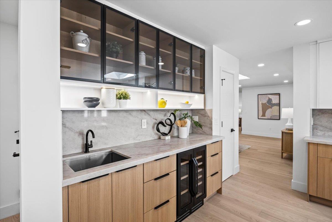
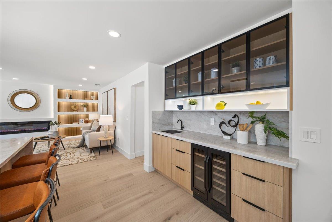
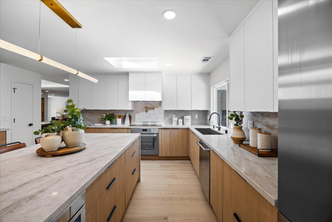
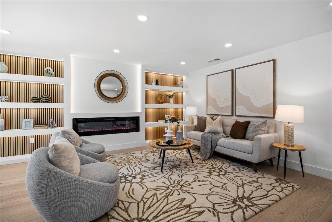
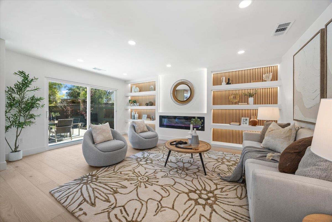
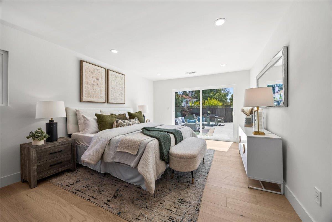
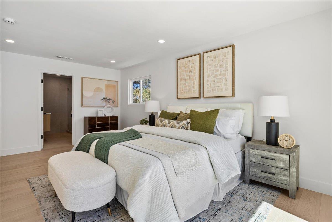
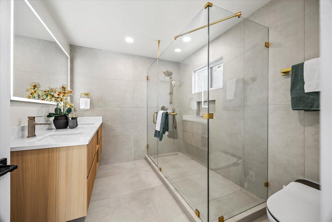
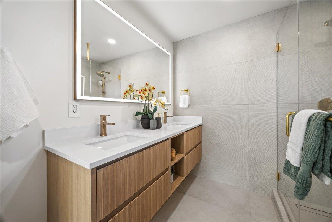
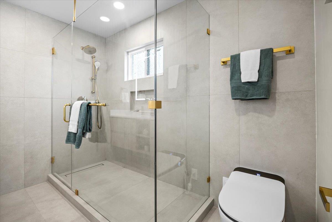
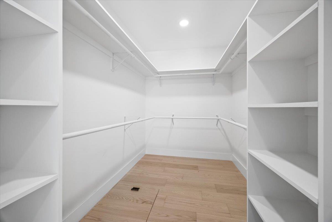
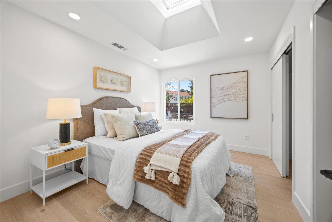
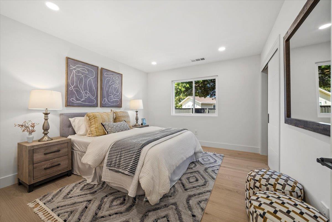
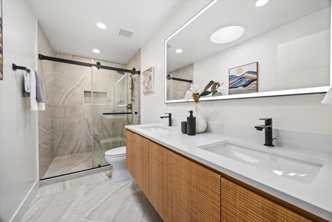
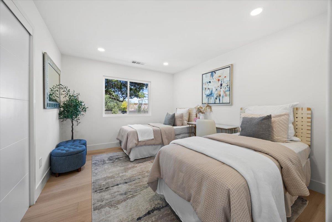
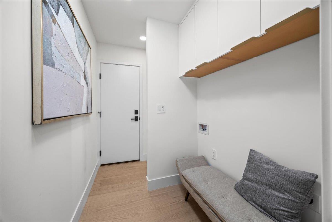
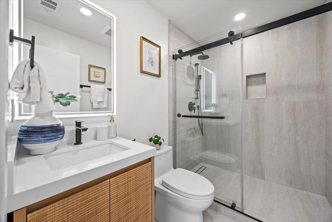
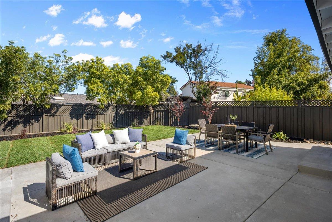
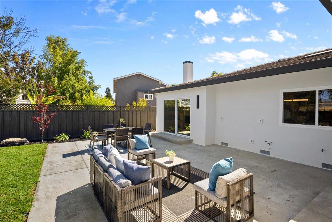
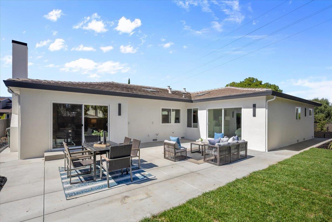
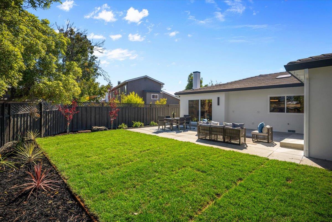
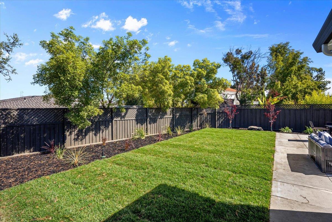
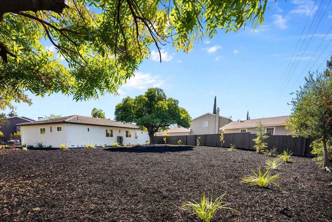
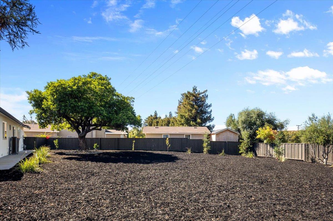
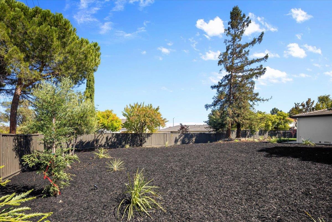
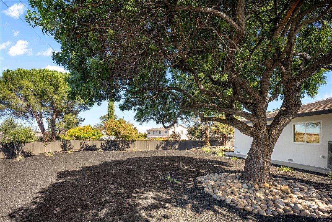
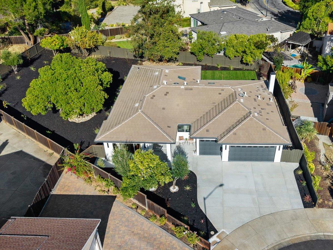
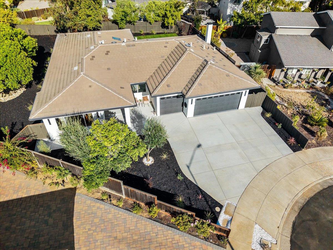
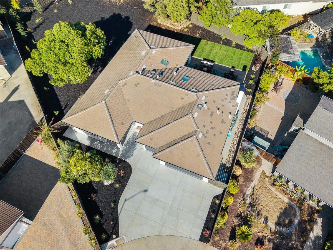
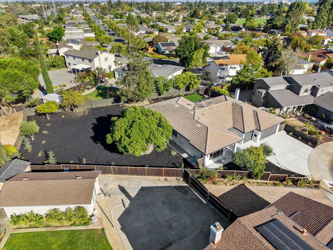
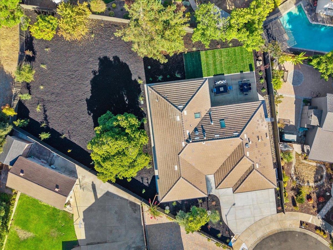
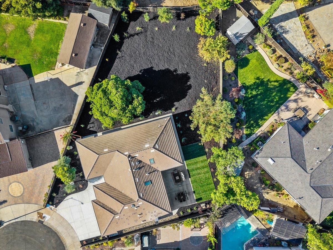
Welcome to a reimagined single-story Cupertino home on a desirable cul-de-sac w/ exceptional curb appeal & near-new condition. Fully permitted & remodeled by a licensed contractor, the home combines high-end finishes w/ major system upgrades. The interior features smooth-finish walls, fresh paint, engineered hardwood flooring, solid-core Barkley doors, updated trim, & LED lighting. The gourmet kitchen showcases brand-new Thermador appliances, updated cabinetry, Taj Mahal quartz, a wet bar, & a 42-inch sink. A custom entertainment wall & pivot front door add modern appeal. Remodeled bathrooms include a newly converted full bath, while the primary suite features an expanded walk-in closet. Major upgrades include a brand-new heat pump HVAC system w/ new ductwork & AC, electrical improvements, attic insulation, replaced interior plumbing, a new copper main water line, trenchless sewer line w/ dual cleanouts, & an exterior tankless water heater. Outside, enjoy fresh stucco & paint, a custom driveway, new landscaping, integrated lighting, automated irrigation, & upgraded sliding doors to the backyard, rough-plumbed for a future outdoor kitchen. W/ single-story living, top-rated Cupertino schools, & a prime cul-de-sac setting, 10712 Pebble Place offers a turnkey opportunity.
  • For Sale
    Status
  • 4
    Bedrooms
  • 3
    Bathrooms
  • 1968
    Year Built
  • 2,394 Sq.Ft.
    Living Area

Open House

Schedule Showing

Features & Amenities

Area & Lot

  • Status: For Sale
  • Open House:
    9/26/2026 2:00PM - 4:00PM PDT 9/27/2026 2:00PM - 4:00PM PDT
  • Living Space: 2,394 Sq.Ft.
  • Total Area: 2,394 Sq.Ft.
  • Lot Size: 0.26 Acres
  • MLS® ID: ML82060293
  • Type: Residential
  • Year Built: 1968
  • Elementary School:GardenGateElementary
  • Middle School: SamHLawsonMiddle
  • High School: MontaVistaHigh
  • School District: FremontUnionHigh

Interior

  • Total Bedrooms: 4
  • Total Bathrooms: 3
  • Full Bathrooms: 3

Exterior & Building

  • Stories: 1
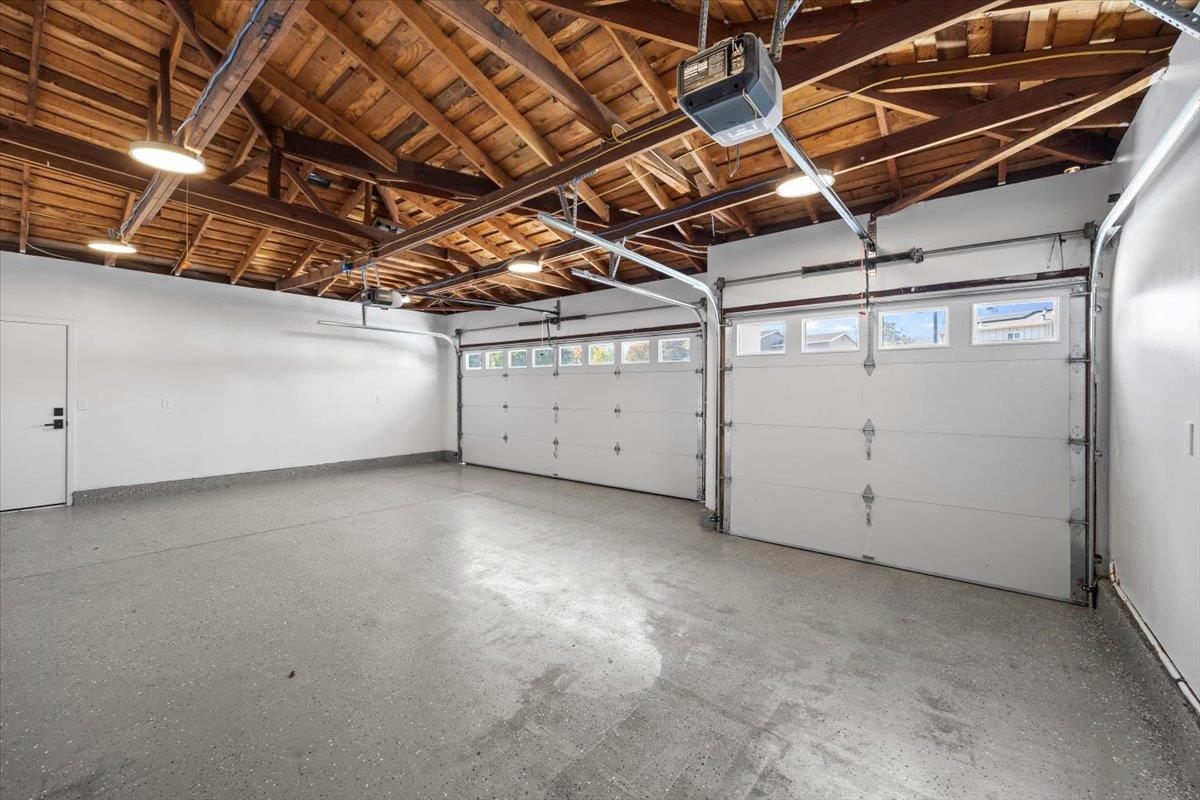
  • Garage Space: 3.0
  • Water Source: Public
  • Utilities: Public Utilities, Water Public
  • Roof: Tile
  • Parking: Attached Garage, Covered Parking, Off_Site Parking
  • Heat Type: Central Forced Air_Gas
  • Air Conditioning: Central Forced Air
  • Sewer: Public Sewer
  • Substructure: Concrete Perimeter
  • Disability Features: Other, Parking

Financial

  • Sales Price: $3,999,888
  • Zoning: R1

10712 Pebble PL

Work With Us

Their clients most appreciate their vibrancy, professionalism, patience, work ethic and passion for real estate, as well as their deep engineering and construction knowledge.
Contact Us
Follow Us