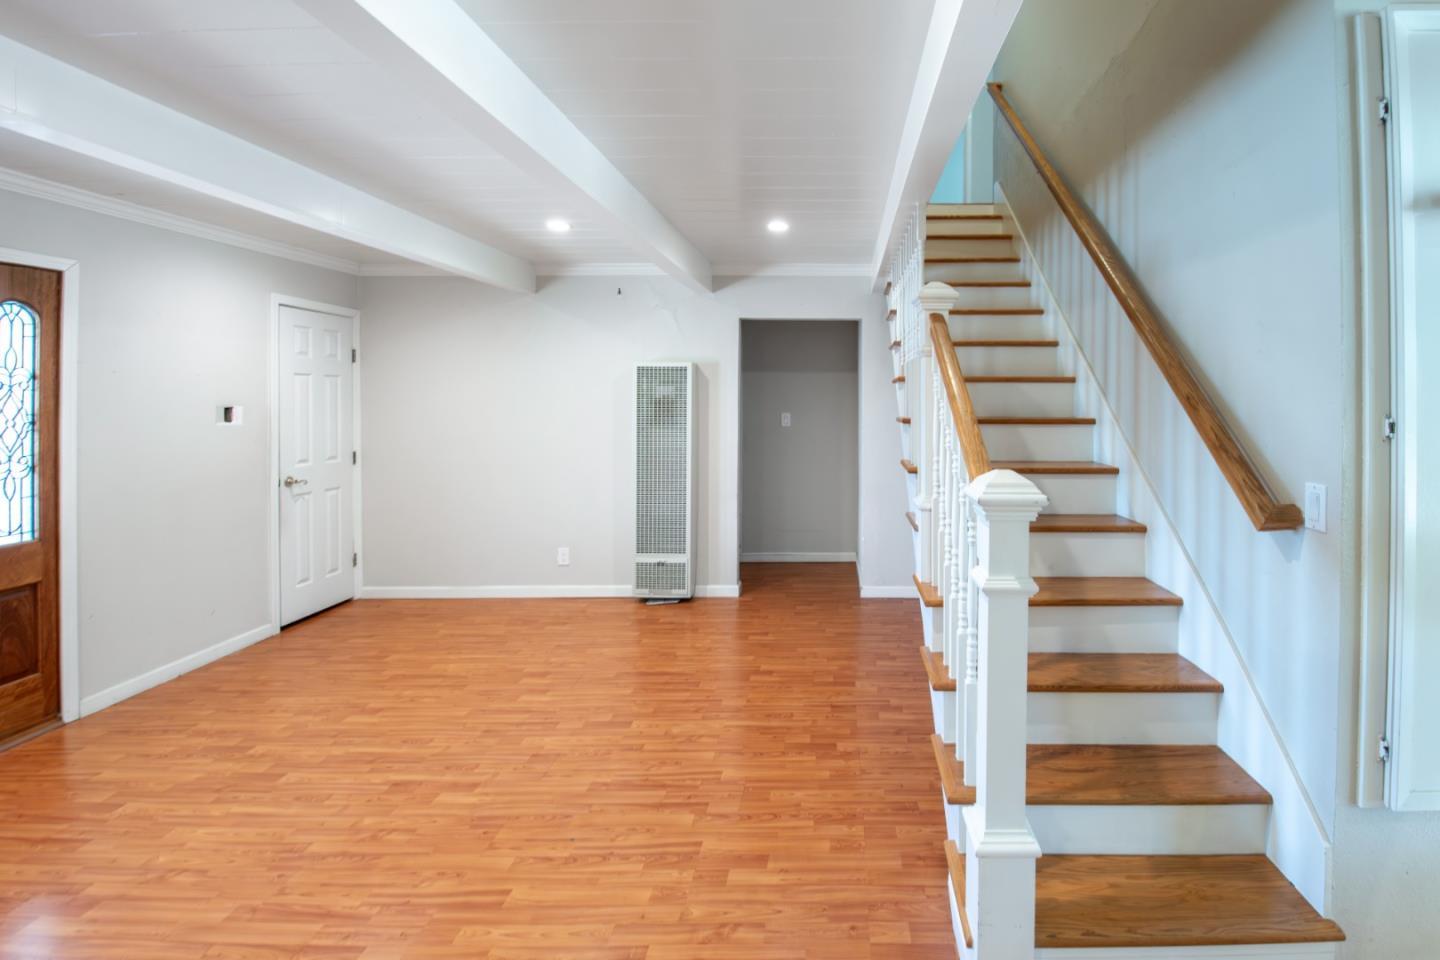
Property photo 1
Property photo 2
Property photo 3
Property photo 4
Property photo 5
Listed by Keller Williams Realty-Silicon Valley, Coco Tan, Listing Contact: 408-256-2728
4 Beds
3 Baths
1,694 sqft

$999,888

1483 Mercury CT, Milpitas CA, 95035

Price per sqft$590.25
Built in1955
Property size1,694 sqft
Property typeResidential

Overview

Active

Listed Oct 17, 2026

Updated 14h ago

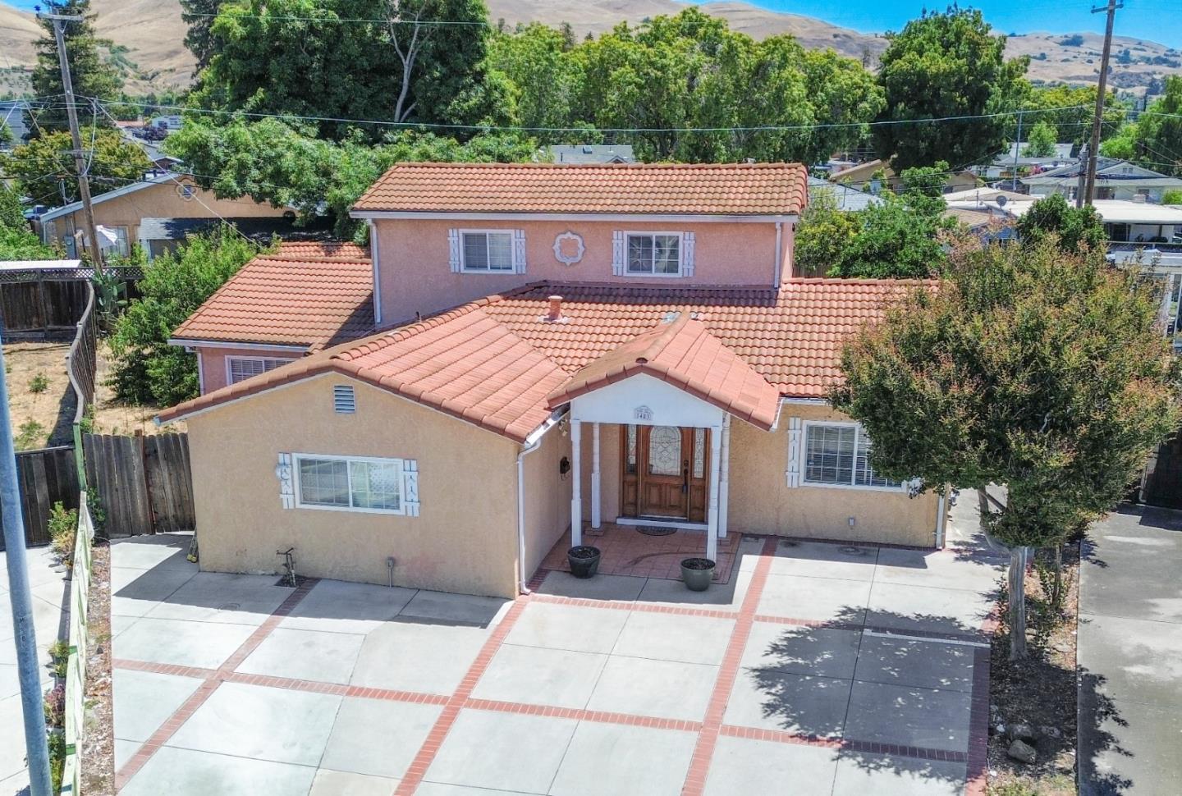
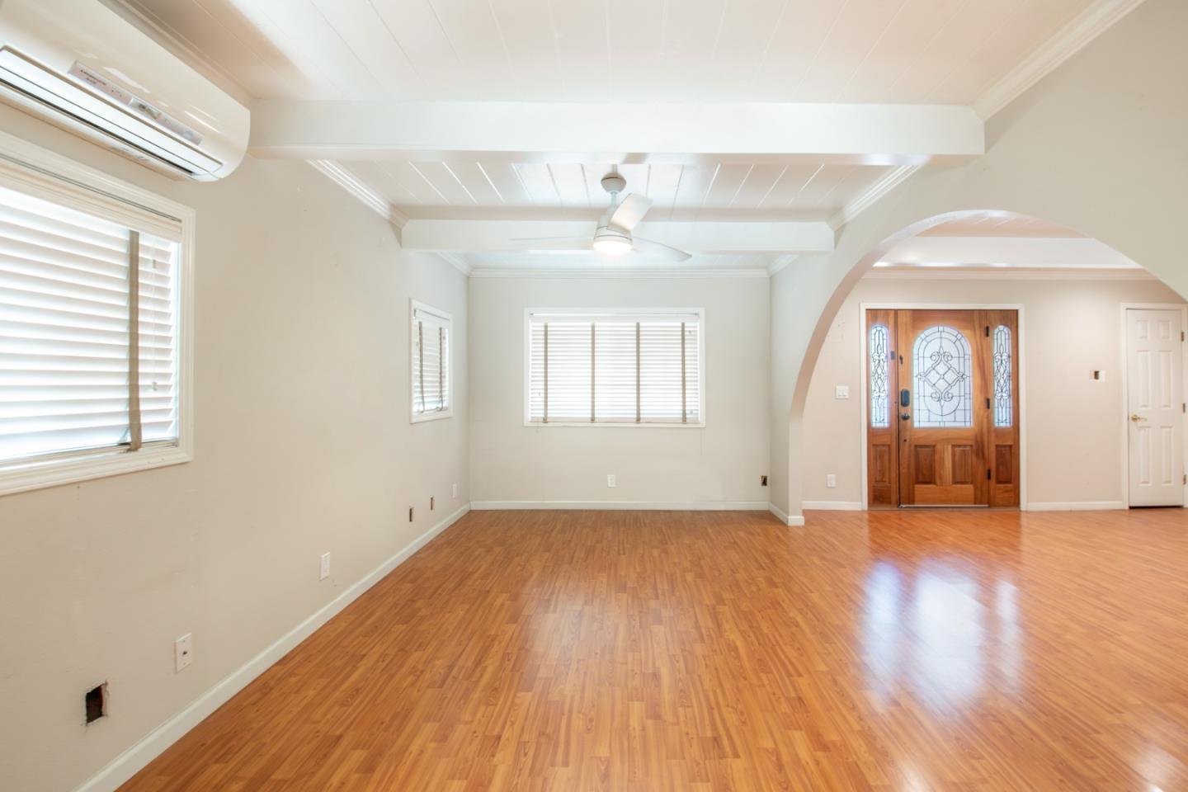
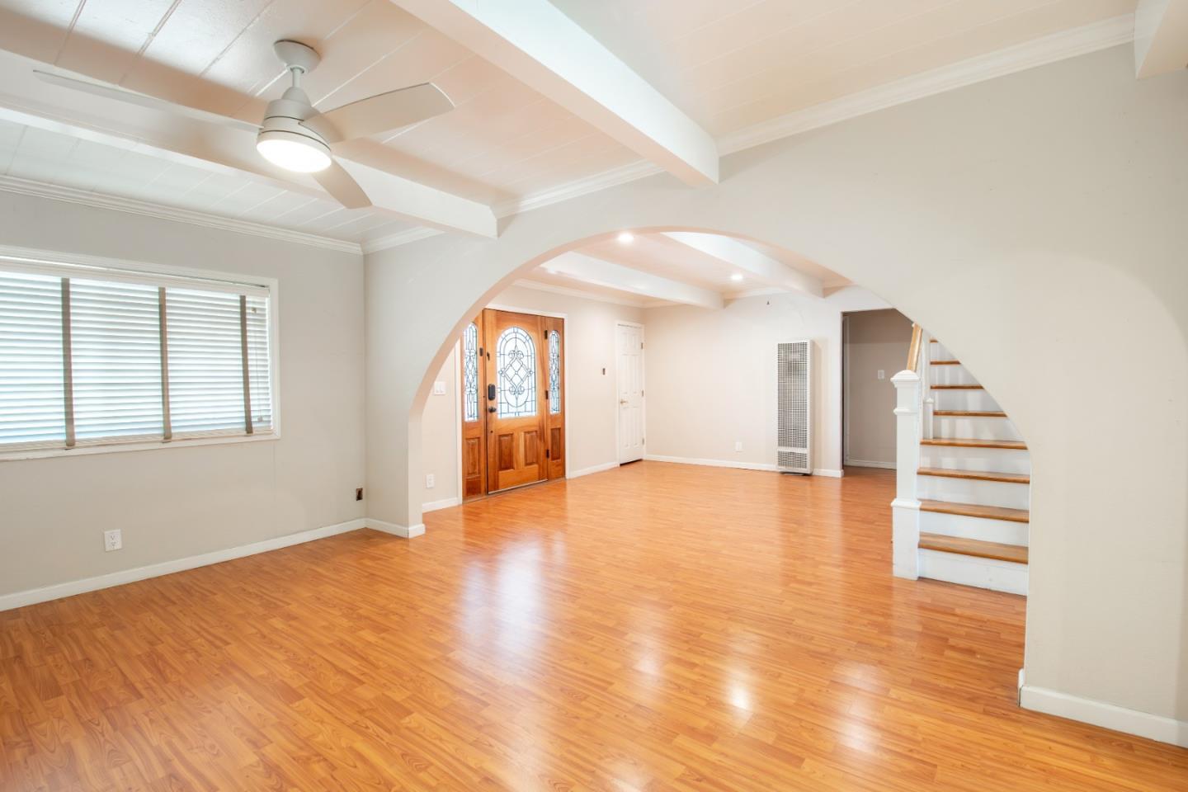
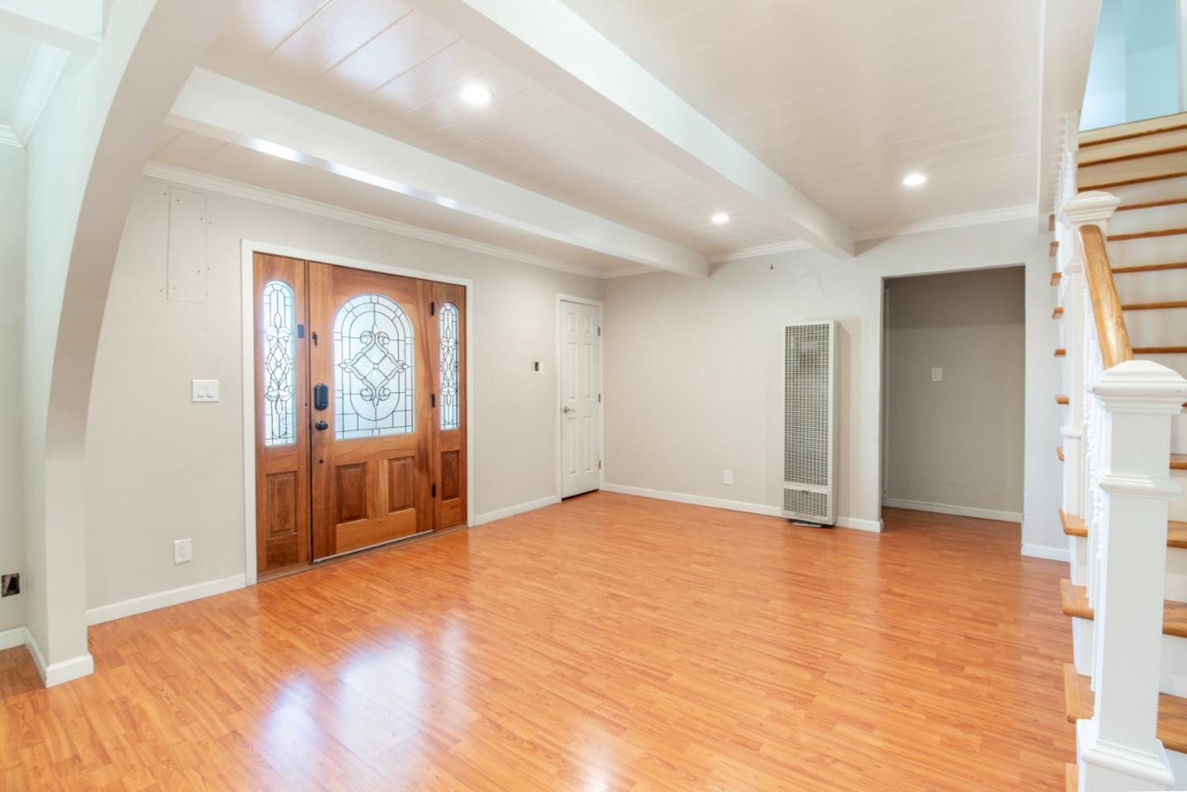
Unlock the potential of this property with your own renovation ideas and creative vision. Step inside, and youll be greeted by a spacious living room that seamlessly flows into the formal dining area. The bright open kitchen is adjacent to the laundry room. The spacious downstairs primary bedroom with an adjacent full bathroom. Upstairs, you'll find two spacious bedrooms and an updated full bathroom. The attached 1-bedroom, 1-bathroom ADU with a separate entrance is perfect for multigenerational living or buyers looking to generate rental income and build equity. Step outside and enjoy the expansive backyard with fruit trees and a charming patio, ideal for family gatherings. Great location within walking distance to highly rated schools: Alexander Rose Elementary, Rancho Milpitas Middle, and Milpitas High. Just minutes from shopping and dining at Beresford Square, along with parks, cafes, and easy access to major freeways including 680, 880, and 237. Dont miss this opportunity to create a home that fits your lifestyle in a sought-after Milpitas neighborhood.

$6,652/mo

Est. mortgage payment based on a $999,888 home price.

All estimates are provided by Luxury Presence for informational purposes only. Actual amounts may vary.

Additional information

MLS® ID
ML82064994

Interior Features

Bedrooms
4
Bathrooms
3
Cooling
Yes
Heating
Yes
Basement
No

Exterior Features

Lot Size
0.17 Acres
MLS provider logo

Listed by Keller Williams Realty-Silicon Valley, Coco Tan DRE:01376998,
Listing Contact: 408-256-2728 

All information deemed reliable but not guaranteed and should be independently verified. All properties are subject to prior sale, change or withdrawal. Neither listing broker(s) nor The Chandani Group shall be responsible for any typographical errors, misinformation, misprints and shall be held totally harmless.

The data relating to real estate for sale on this website comes in part from the Internet Data Exchange program of the MLS Listings, Inc. MLS system. Real estate listings held by brokerage firms other than The Chandani Group are marked with the Internet Data Exchange icon (a stylized house inside a circle) and detailed information about them includes the names of the listing brokers and listing agents.

©2026 MLS Listings, Inc. All rights reserved. 2026

Data last updated 4:55 AM UTC, 10/18/2026


Powered by Luxury Presence
